Twenty pontificates for one church
How St Peter's Basilica was built, architect by architect
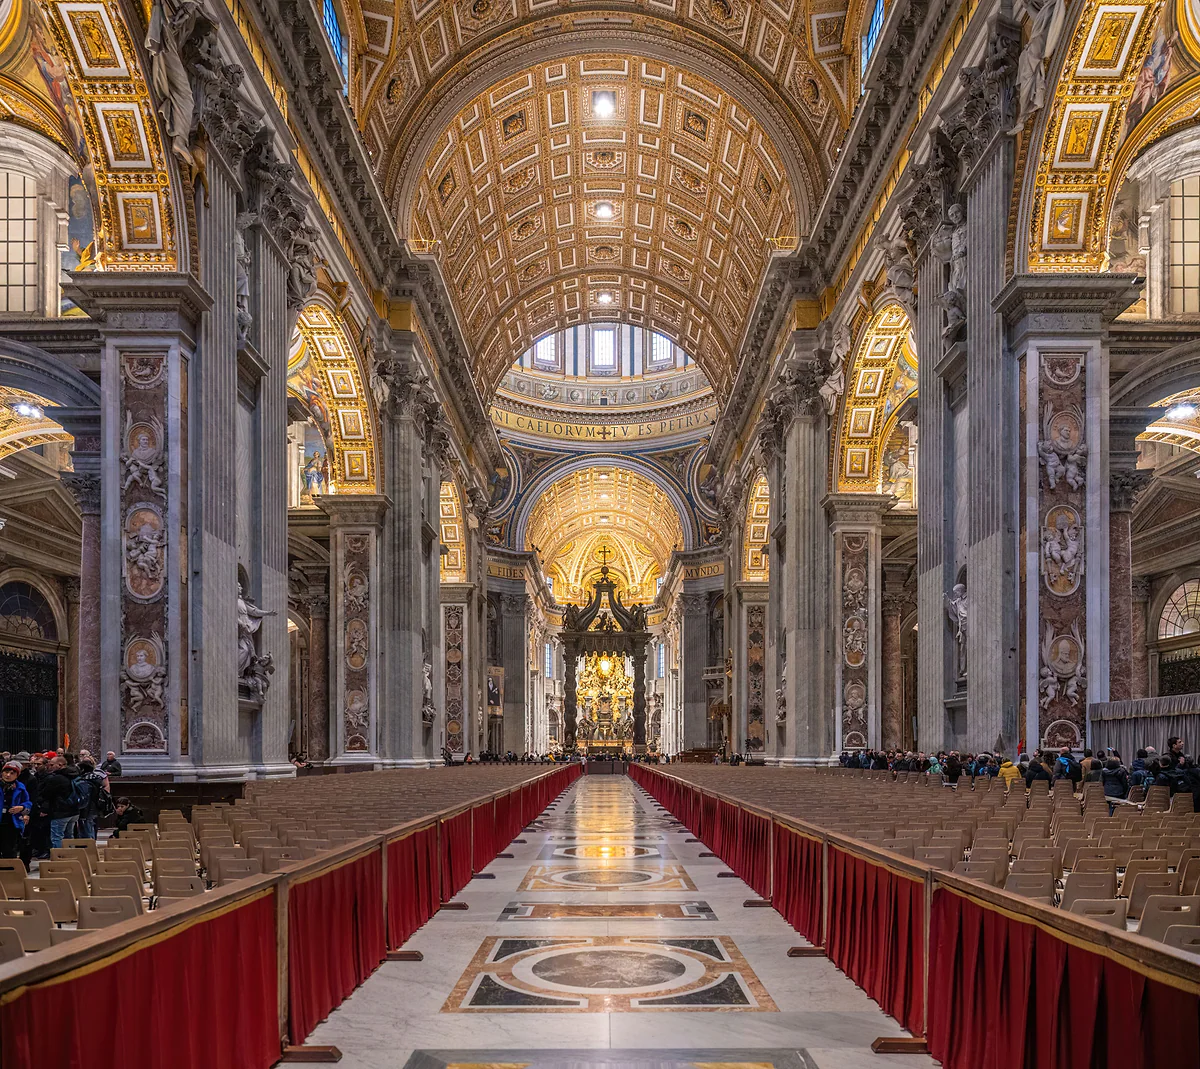
St Peter's Basilica was begun on 18 April 1506 under Julius II and finished in 1626, more than a century and twenty pontificates later. Bramante, Raphael, the Sangallos, Peruzzi, Michelangelo, Vignola, Giacomo della Porta and Carlo Maderno all worked on it, and Bernini finished the interior. It's about 187 metres long, and its dome, 41.50 metres across inside, rises where the nave meets the transept.
In 30 seconds
Full read: 4 min
- St Peter's Basilica was built between 1506 and 1626, across twenty pontificates.
- The official list of architects includes Raphael, the Sangallos, Peruzzi, Michelangelo, Vignola, Della Porta and Maderno, and the FAQ adds Bramante.
- Michelangelo designed the dome, and Della Porta and Fontana closed it in 1590 in 22 months.
- Maderno lengthened the nave by two bays and built the facade, and Bernini finished the interior and the square.
- It's about 187 m long, and the dome is 41.50 m across inside.
My advice is to walk in thinking in layers. Peter's grave at the bottom, Constantine's basilica that's no longer there, a Renaissance design that changed hands ten times, and Bernini's Baroque on top. Seen that way, St Peter's stops being merely huge and becomes a story you read from the floor up.

Before you go
What I would keep in mind
-
01 Most beautiful
The dome is better from inside
Standing at the crossing, under the dome, is where the scale of the whole building makes sense. It's 117.57 metres to the vault of the lantern, according to the Holy See.
St Peter's Dome -
02 My tip
Climb up to see the double shell
The dome has two shells, an inner one that carries the load and a lead-clad outer one that protects it. The climb runs between the two, which is where you see how it's built.
St Peter's Dome -
03 Worth the splurge
Inside the piers with Pétros ení
The Octagonal Rooms, inside one of the piers holding up the dome, opened to the public for the first time with the Pétros ení digital experience, €22 with the basilica.
Private Vatican tours and what's worth paying for -
04 To save money
The basilica itself is free
Entry costs nothing. The €7 booking only buys you a time slot and a digital audio guide. To enjoy the architecture calmly, what you need is to be there at seven.
Is the Sistine Chapel free?
My priorities
Unmissable
- Stand under the dome, at the crossing, and look straight up
- Walk Maderno's nave from the door to the baldachin
- See Bernini's Chair in the apse, where the main axis ends
If you have time
I would skip
- Quoting one height as gospel, since the two official websites disagree
- Crediting the whole basilica to Michelangelo, who did the dome but not the nave or the facade
What I would book
- Places to stayBooking.com Borgo, for the nave at seven Just after opening the nave is nearly empty, and you really feel the scale of the building.
- Tours and ticketsGetYourGuide Basilica and dome with a guide If you want someone to walk you through the architects in person, a guided basilica and dome tour covers it. The official Fabbrica tour is in English too.
My ranking, scored
St Peter's architects, ranked by what you can see of them today
My own scores out of 10. I'm not rating talent, but what a visitor in 2026 actually sees of each architect in the basilica. That's why some very big names score low.
0 of 6 seen
-
Michelangelo
He designed the dome from late 1546 and had it built up to the drum when he died in 1564. The outline you recognise from all over Rome is his.
9.8 out of 10
-
Gian Lorenzo Bernini
He's not on the official list of the building's architects, but the baldachin, the Chair and the square are his. What you see walking in and out is Bernini.
9.6 out of 10
-
Carlo Maderno
He lengthened the nave by two bays and built the facade between 1607 and 1614. He set the shape of the church as you walk through it.
8.7 out of 10
-
Giacomo della Porta and Domenico Fontana
They closed Michelangelo's dome between 1588 and 1590, in 22 months with 800 workers, according to the Fabbrica.
8.5 out of 10
-
Donato Bramante
The official site names him among the basilica's great figures. He launched Julius II's project, but what you see now is the work of those who followed.
7.0 out of 10
-
Raphael, the Sangallos, Peruzzi, Giocondo and Vignola
All of them ran the works at some point and are on the official list. Their designs kept being replaced and barely show in what was built.
6.0 out of 10
When someone asks me who built St Peter’s Basilica, the honest answer is that a whole century did. Work began in 1506 and it was consecrated in 1626. Twenty popes and more than ten architects came and went, and almost every one of them changed the previous design. Grasping that is what turns the visit into more than a parade of marble. Here’s who did what, what shape the church is and what the official figures say, which don’t always agree.
One basilica on top of another
There was an earlier one. Around AD 324 Constantine began a great church with five aisles, a transept and an apse over Peter’s grave, which sat at its centre. In front were a flight of steps and a four-sided courtyard. To build it he buried an entire Roman cemetery, the one you can now visit by booking, beneath the floor.
That basilica lasted over a thousand years. Julius II resolved to replace it early in the 1500s, and building began on 18 April 1506 at the spot now occupied by the pier of St Veronica. Much of what survives of the old floor level is the Vatican Grottoes, which are free to walk through.
Who designed St Peter’s Basilica?
Lots of people, taking turns. The Fabbrica di San Pietro’s official site lists the architects in order. Fra Giovanni Giocondo, Raphael, Giuliano da Sangallo, Antonio da Sangallo, Baldassarre Peruzzi, Michelangelo, Jacopo Barozzi da Vignola, Giacomo della Porta and Carlo Maderno. Its FAQ page sums it up with four other names, Bramante, Raphael, Michelangelo and Bernini.
I find it more useful to look at what you can actually see of each of them. Of Bramante and the early directors almost nothing recognisable remains, because their designs were replaced. Michelangelo gave it the dome. Maderno, the long nave and the facade. And Bernini, who isn’t on the official list of architects, created the interior you’ll remember, from the baldachin to the Chair of St Peter, plus the square. That’s why the ranking above doesn’t measure genius. It measures what you’ll find.
The dome, from Michelangelo to Della Porta
Michelangelo designed it from late 1546, under Paul III, and when he died in 1564 the work had only reached the drum. Giacomo della Porta and Domenico Fontana picked it up under Sixtus V and closed it in May 1590. According to the Fabbrica, the vault was finished in 22 months with 800 workers. On 18 November 1593 the gilded bronze ball and cross went up on top.
The Holy See’s fact sheet gives the measurements. The dome is 41.50 metres across inside and 58.90 outside, weighs 14,000 tonnes and reaches 117.57 metres to the vault of the lantern. It has a double shell. The inner shell carries the load and the outer one, clad in lead sheets, protects it. The route up runs between the two, so climbing St Peter’s dome is also the best architecture lesson in Rome.
What shape is the floor plan?
A long central nave crossed by a transept, with the dome directly over the crossing, above the papal altar, which in turn sits over the apostle’s tomb. The whole building revolves around that point. What changed the plan was the early 17th-century decision to lengthen the nave by two bays, Maderno’s work, after which he built the facade of St Peter’s between 1607 and 1614. That’s why you walk for a good while before reaching the baldachin.
Be careful with overall figures. For length the Fabbrica says roughly 187 metres; for height, its FAQ says 136 and the Holy See says 133.30 to the cross. I’d rather give you both with their sources than invent an average. What they do agree on is that there are more than 40 altars and that about 91 popes are buried in the basilica and the Grottoes.
How to read the architecture on your visit
Here’s the route I’d take. Arrive at seven, when it opens and the nave is empty, and walk slowly down Maderno’s nave. Stop under the dome and look up. Carry on to the apse, where the Chair closes the axis. And, if there’s time and your legs allow, climb the dome to see how it’s put together.
If you fancy spending a little, the Octagonal Rooms inside one of the dome’s piers opened to the public for the first time with the Pétros ení digital experience, €22 including the basilica. And 2026 is a good year to go, as the basilica marks 400 years since its consecration with events that end on 18 November. For opening times and queues, see the main page on St Peter’s Basilica.
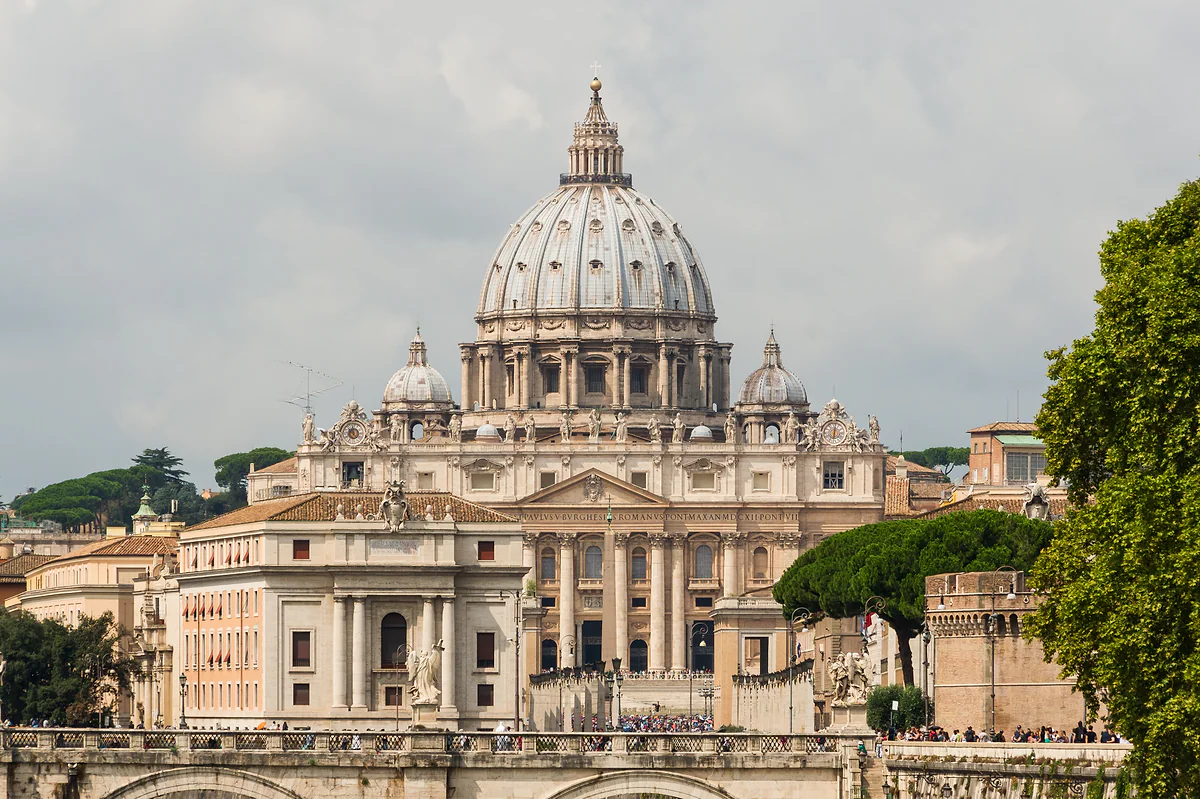
Michelangelo's dome rising above the facade of St Peter's Basilica, seen head-on from a distance, with trees on the right.
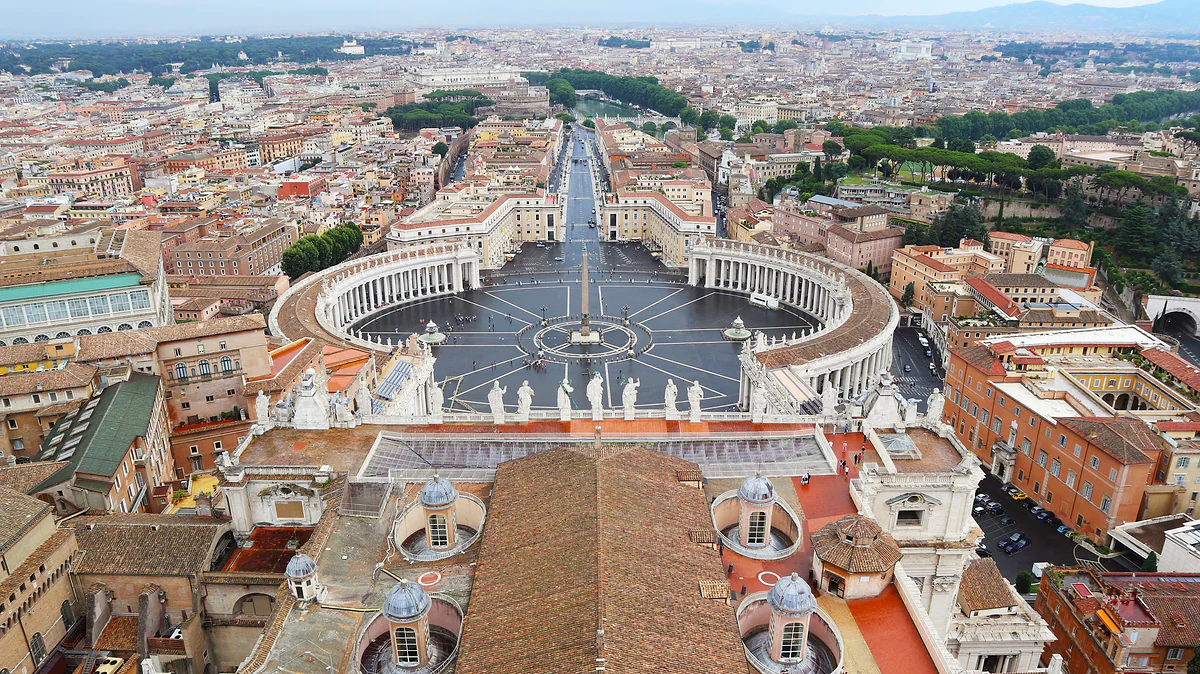
From the top of St Peter's dome: the basilica roof, the square with its colonnade and Via della Conciliazione leading into Rome.
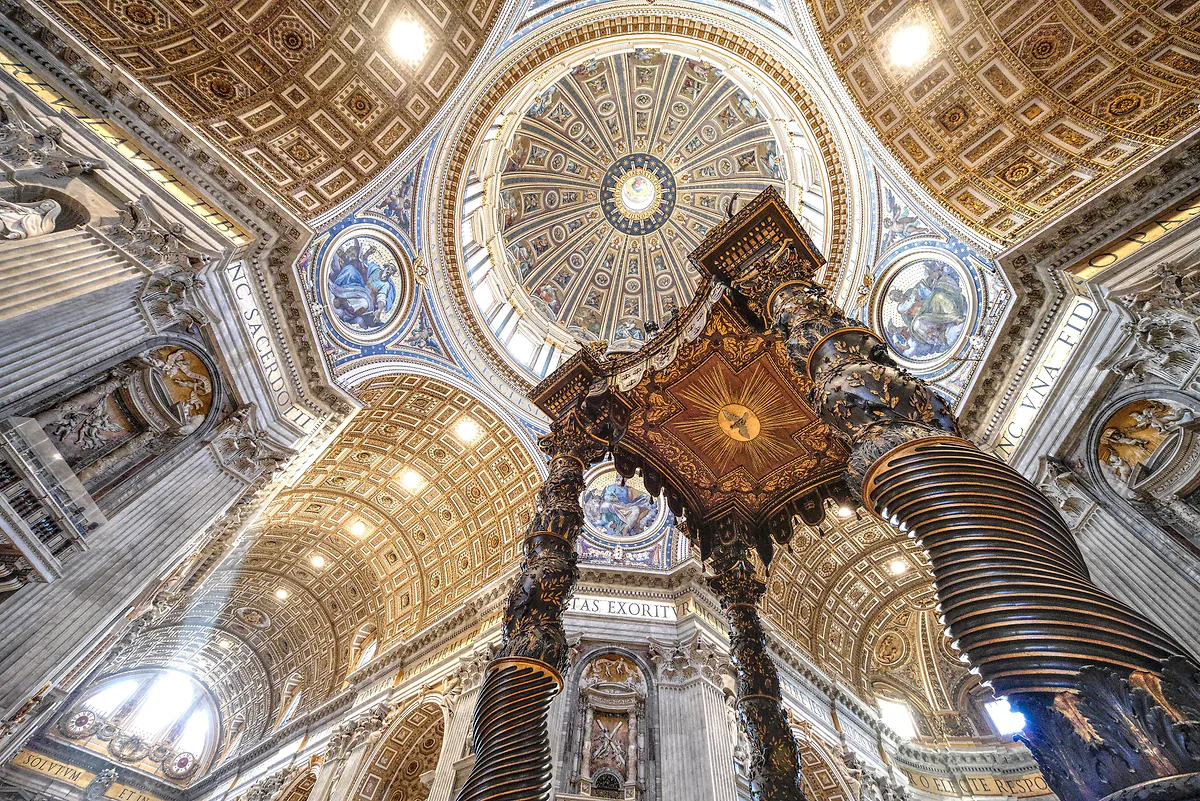
Bernini's bronze baldachin seen from below, with the dome of St Peter's and rays of light coming through its windows.
Building timeline
| Date | What happened |
|---|---|
| About AD 324 | Constantine begins the first basilica, with five aisles, over Peter's grave |
| 18-04-1506 | Julius II lays the first stone of the new one, at the pier of St Veronica |
| Late 1546 | Michelangelo designs the dome under Paul III |
| 1564 | Michelangelo dies with the dome up to the drum |
| 1588-1590 | Giacomo della Porta and Domenico Fontana close the dome |
| 18-11-1593 | The ball and cross go up on the lantern |
| 1607-1614 | Maderno lengthens the nave and builds the facade |
| 18-11-1626 | Urban VIII consecrates the basilica |
Fabbrica di San Pietro, the Vatican City State website and the Holy See's dome fact sheet.
Measurements from the official sources
| Measurement | Figure | Source |
|---|---|---|
| Length | About 187 m | Fabbrica di San Pietro FAQ |
| Height to the cross | 136 m (FAQ) or 133.30 m | Fabbrica and Holy See, which disagree |
| Inside height to the lantern | 117.57 m | Holy See |
| Dome diameter | 41.50 m inside, 58.90 m outside | Holy See |
| Weight of the dome | 14,000 tonnes | Holy See |
| Altars | More than 40 | Fabbrica FAQ |
The two official websites don't agree on the overall height, so I give both with their source.
Test yourself
True or false?
0/4 Pick before you peek.
-
Michelangelo designed the whole of St Peter's Basilica.
See the answer
False. He designed the dome and ran the works for a time, but the long nave and facade are Maderno's, and the Baroque interior is Bernini's.
-
The basilica took more than a hundred years to build.
See the answer
True. It began on 18 April 1506 and was finished in 1626, across twenty pontificates.
-
Michelangelo lived to see his dome finished.
See the answer
False. He died in 1564 with the dome up to the drum. Giacomo della Porta and Domenico Fontana closed it in 1590.
-
St Peter's dome has two shells.
See the answer
True. The inner shell carries the load and the lead-clad outer one protects it. The climb runs between them.
- Years the new basilica took to build
- 1506-1626
- Pontificates the building works spanned
- 20
- Approximate length, per the Fabbrica
- 187 m
- Inner diameter of the dome
- 41.50 m
- Weight of the dome, per the Holy See
- 14,000 t
0 of 88 Vatican City guides
Your next stamp
- St Peter's Basilica
- Facade and balcony
- Obelisk
- Pietà
- Sistine Chapel
- Mass at St Peter's
- Things to do
- One day
- Tickets
- Two days
- Vatican Museums
- St Peter's Square
- St Peter's Dome
- Vatican Necropolis
- Vatican Gardens
- Swiss Guard
- Seeing the Pope
- How to visit
- Castel Gandolfo
- Where to eat
- Free and cheap
- Apostolic Palace
- Scams to avoid
- Getting there
- Money and payments
- Exclusive experiences
- Papal audience
- Angelus
- Who painted it
- Where the Pope lives
- Where to stay
- Dress code
- Facts
- Opening hours
- Map
- Flag
- Post office and stamps
- Is it a country?
- Vatican Grottoes
- History
- Baldachin
- Ceiling
- Chair of St Peter
- Last Judgement
- Raphael Rooms
- Gallery of Maps
- Holy Door
- Library and Archives
- Bramante Staircase
- Pio Clementino Museum
- Papal blessing
- Vatican Pinacoteca
- Catacombs
- Gallery of Tapestries
- Gallery of the Candelabra
- Egyptian and Etruscan Museums
- Vatican Museums map
- Bernini's colonnade
- How long you need
- Night opening
- Chiaramonti and Braccio Nuovo
- Christmas
- Anima Mundi Museum
- Easter
- Carriage Pavilion
- Gift shops and souvenirs
- With kids
- Best time to visit
- Courtyard of the Pine Cone
- Photography
- Train station
- Accessible travel
- Vatican Observatory
- Borgia Apartment
- Modern art collection
- Papal Palace
- Barberini Gardens
- Facts
- Getting there
- Holy See
- Lake Albano
- Police and army
- Passport
- Pharmacy, shop and petrol
- What Vatican means
- Papal tombs
- List of popes
Frequently asked questions
Who designed St Peter's Basilica?
No single person. The official site lists Fra Giovanni Giocondo, Raphael, Giuliano and Antonio da Sangallo, Peruzzi, Michelangelo, Vignola, Giacomo della Porta and Carlo Maderno, and its FAQ adds Bramante. Michelangelo designed the dome and Maderno the long nave and the facade, while Bernini shaped the interior and the square.
Who was the architect of St Peter's dome?
Michelangelo, from late 1546. When he died in 1564 it had only reached the drum, and Giacomo della Porta and Domenico Fontana closed it in May 1590. The ball and cross on top went up on 18 November 1593.
How long did it take to build St Peter's Basilica?
More than a century. Julius II laid the first stone on 18 April 1506 and the work finished in 1626, across twenty pontificates. Urban VIII consecrated it on 18 November 1626.
What shape is the floor plan of St Peter's?
A long central nave crossed by a transept, with the dome right over the crossing, above the papal altar and Peter's tomb. In the early 17th century Carlo Maderno lengthened the nave by two bays, which is why the church is so long.
What architectural style is St Peter's Basilica?
Renaissance in its structure and in Michelangelo's dome, and Baroque in Maderno's facade and in everything Bernini added, from the baldachin to the square. It was built right across the change from one style to the next.
What was there before the current St Peter's?
A basilica begun by Constantine around AD 324 over the apostle's grave, with five aisles, a transept, an apse and a four-sided courtyard in front. Julius II began demolishing it to build the new one from 1506.
By
Tourism graduate with a master’s in Tourism Management and Planning from the University of Málaga, who has travelled across Europe. He writes every guide from official sources and his own judgement.
Published on . Facts checked on .
Sources
Photos: Wilfredor (CC0); Jebulon (CC0); Maksim Sokolov (maxergon.com) (CC BY-SA 4.0); Lviatour (CC BY-SA 4.0), via Wikimedia Commons.